


Distance: 7 km
Circuito Estoril
Autodrome/Car racing track


Meeting Room: 1
Area: 226 m²
Maximum Capacity: 380 people
At EVOLUTION Cascais-Estoril, every event comes with an unexpected twist. Forget the conventional - here, we create social and corporate experiences with attitude, technology and surprising settings.
The Social Room
A versatile 226 m² meeting room, equipped with state-of-the-art technology and capacity for up to 380 people. Ideal for corporate events, presentations or creative meetings - with flexible packages and full support.
The Upper Deck
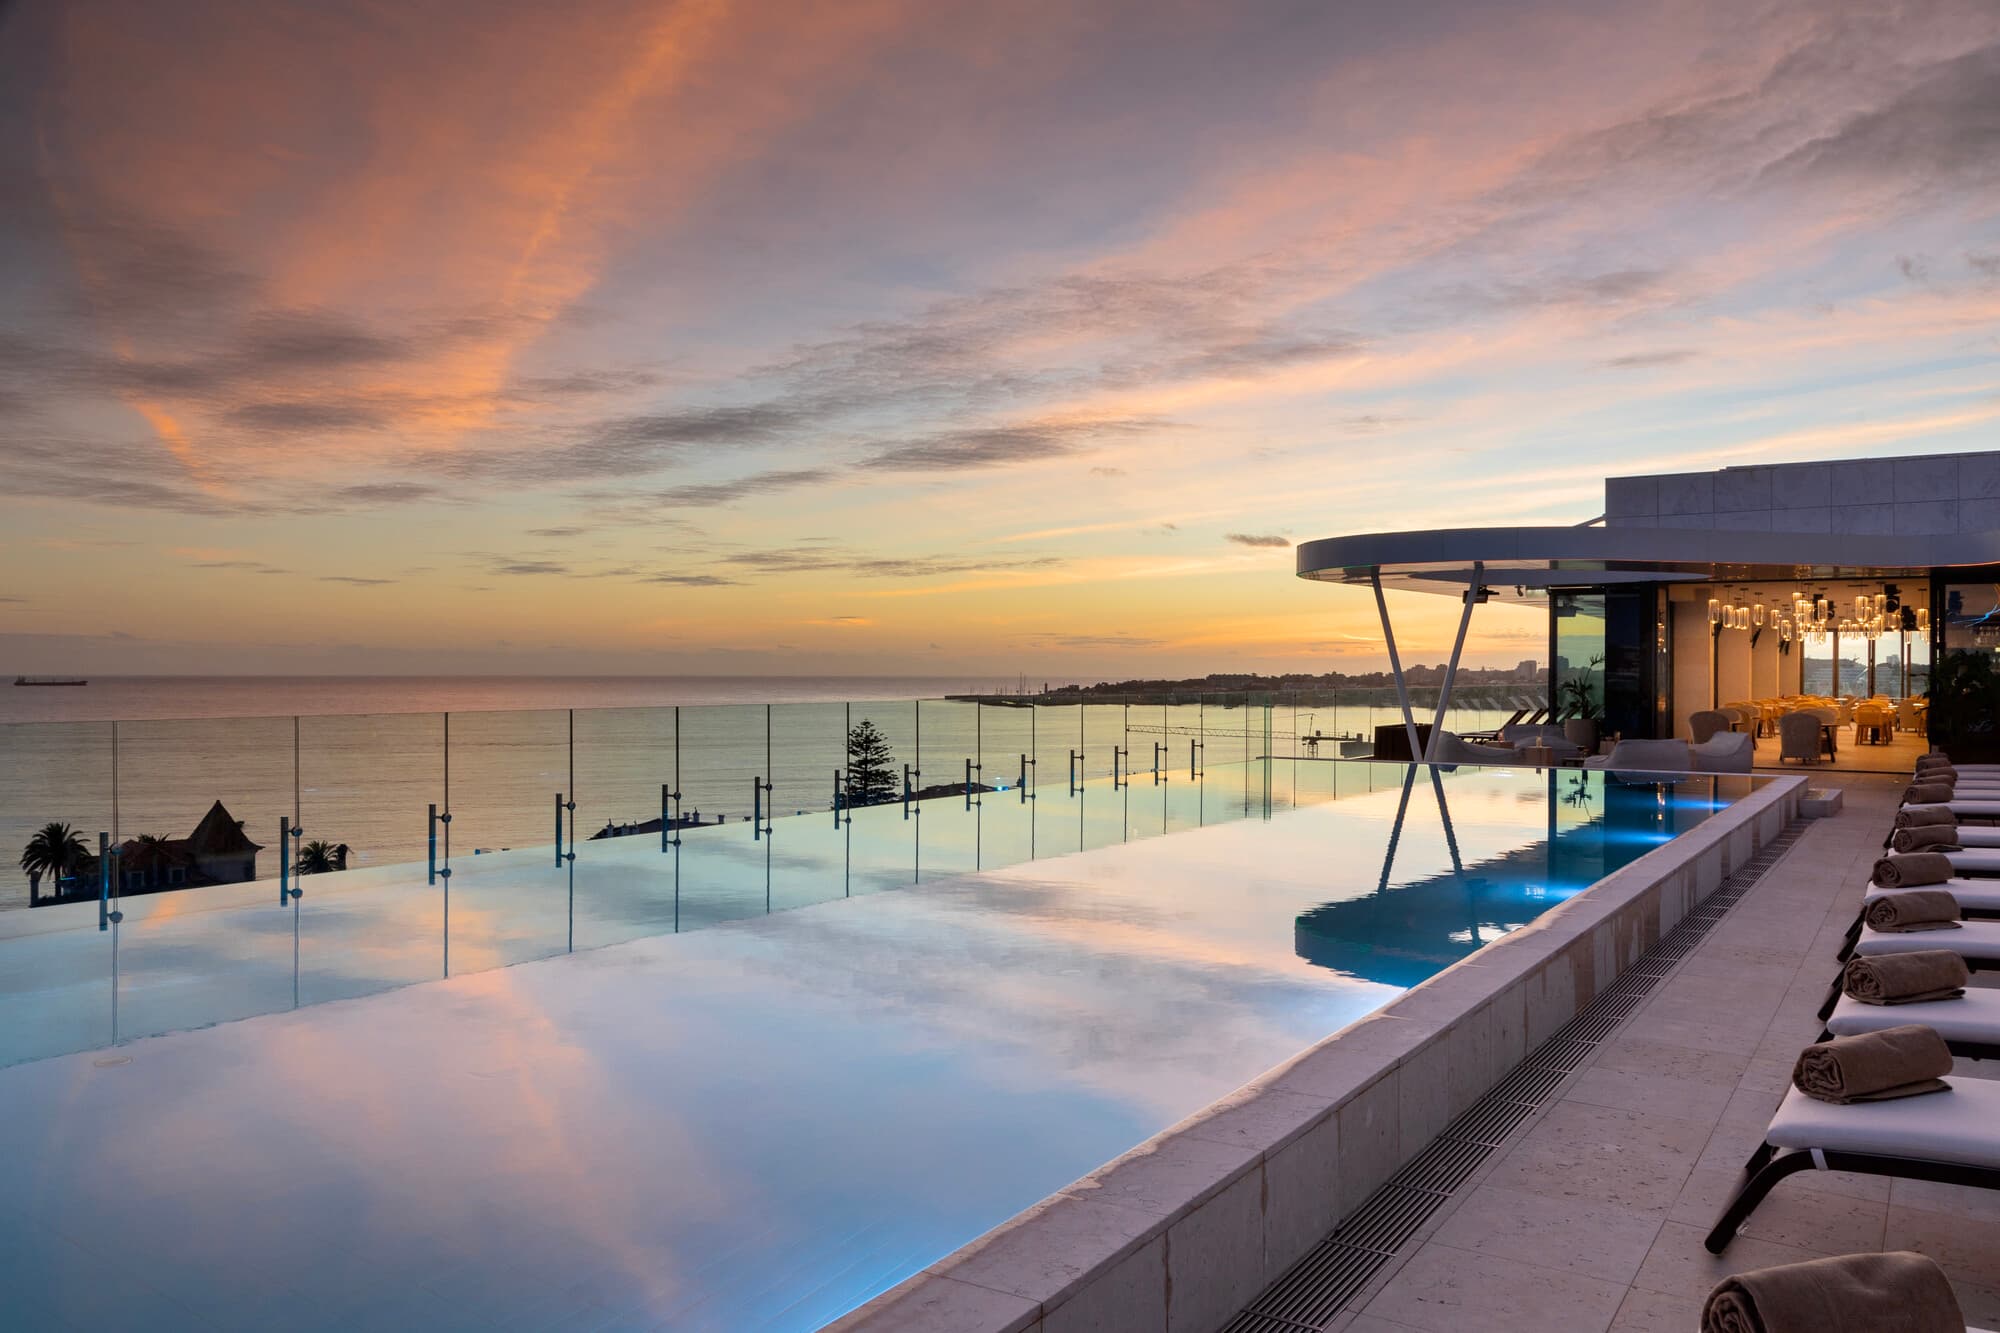

On the 7th floor, The Upper Deck is Cascais' trendiest rooftop, with 145 m² and panoramic ocean views. Perfect for parties, cocktails, dinners, weddings or sunset events with a DJ and live music.
The Patio
With 400 m², this spacious and relaxed venue adapts to your private event, with tailored décor, great energy and complete exclusivity.
Welcome your guests to a vibrant setting and socialise at your own pace. After all, the best ideas happen outside the meeting room.
SUSTAINABLE MICE/GROUP PROGRAM
Option 1: Paper notepads and pens are removed from the tables, encouraging the use of digital notepads as a more eco-friendly approach.
Option 2: Recycled paper notepads and eco-friendly pens are available on a side table for participants who prefer them.
We provide filtered water stations or table-top pitchers infused with organic flavors such as mint, cucumber, or citrus, offering a sustainable alternative to single-use water bottles.
Centralized control of lighting and climate control in the rooms enables optimized management, promoting more efficient energy consumption. In the boardrooms, flipcharts have been replaced with digital annotation screens, eliminating the need for paper and markers.
All of our menus include vegetarian and vegan options, along with a program to monitor and reduce food waste.
OPTIONAL SUSTAINABLE INITIATIVES
In addition to the core program, we offer the following optional sustainability initiatives for your event.
We can connect you with suppliers who offer eco-friendly signage materials made from recyclable or biodegradable materials.
We encourage the use of sustainable transportation options, such as carpooling. We have installed two charging stations for electric vehicles in our parking lot, promoting sustainable mobility and making it more convenient for our customers.
Every year, our team—made up of employees from various departments—participates in reforestation activities, raising awareness about the importance of carbon offsetting.



Autodrome/Car racing track
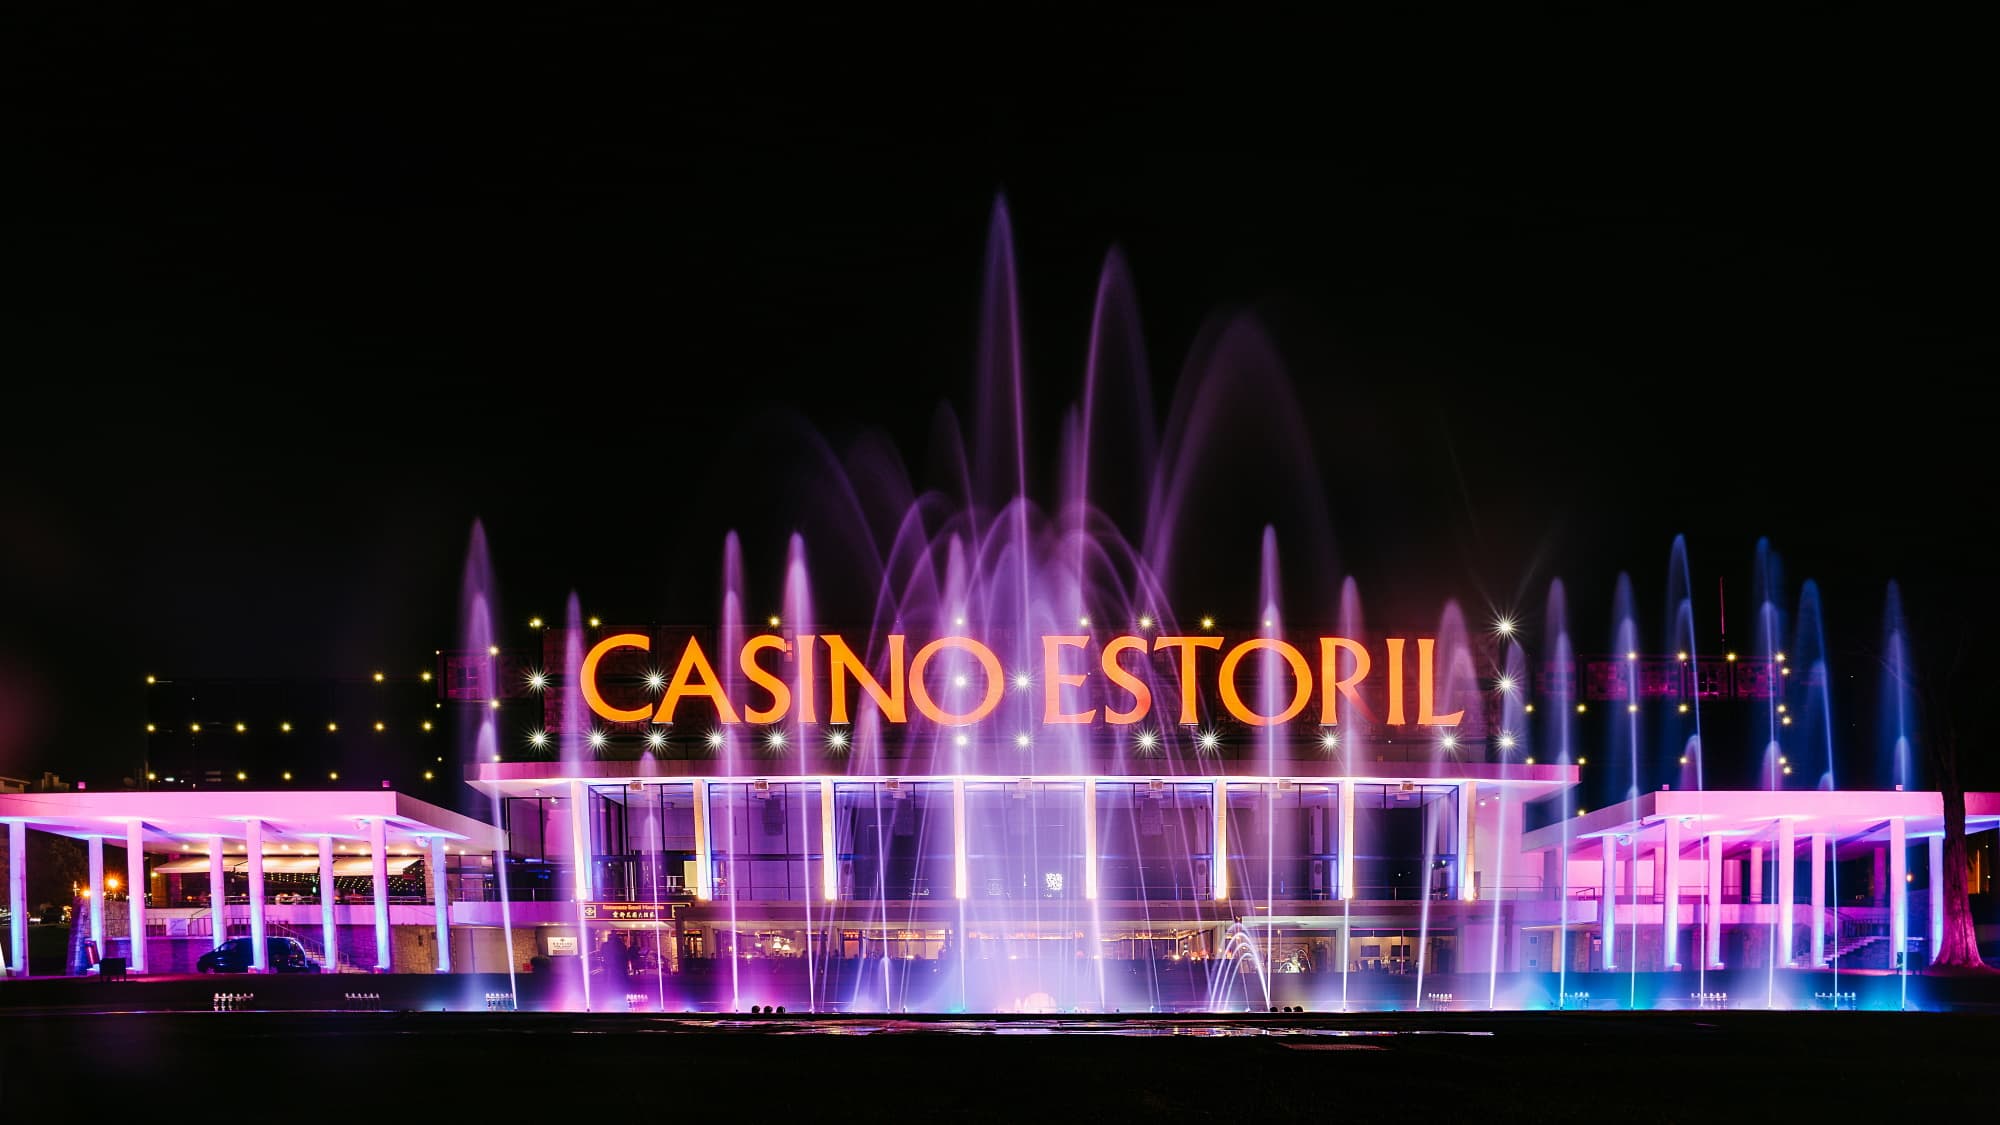
Casino, Congress Centre and Garden
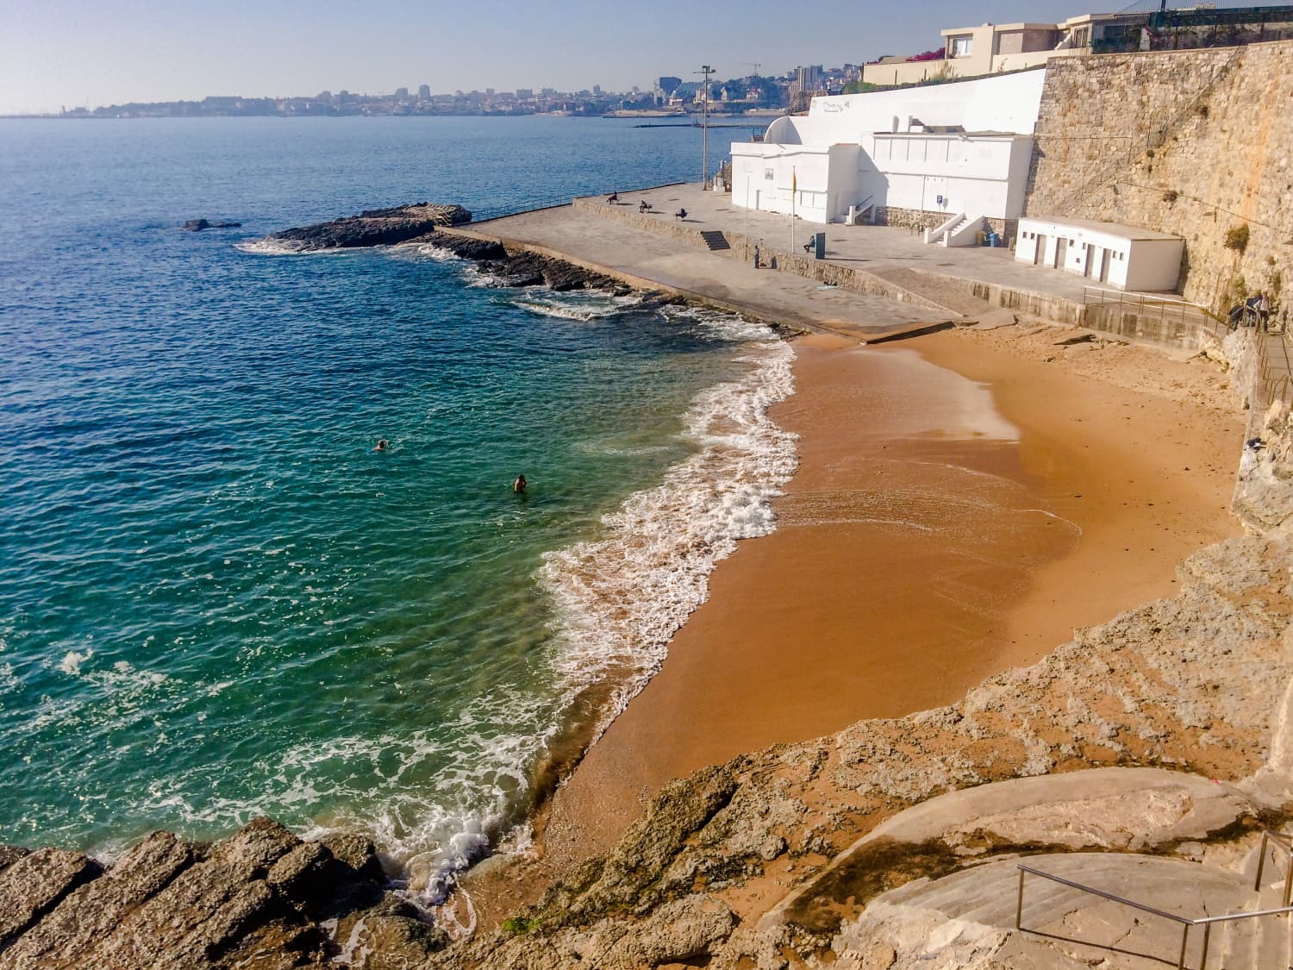
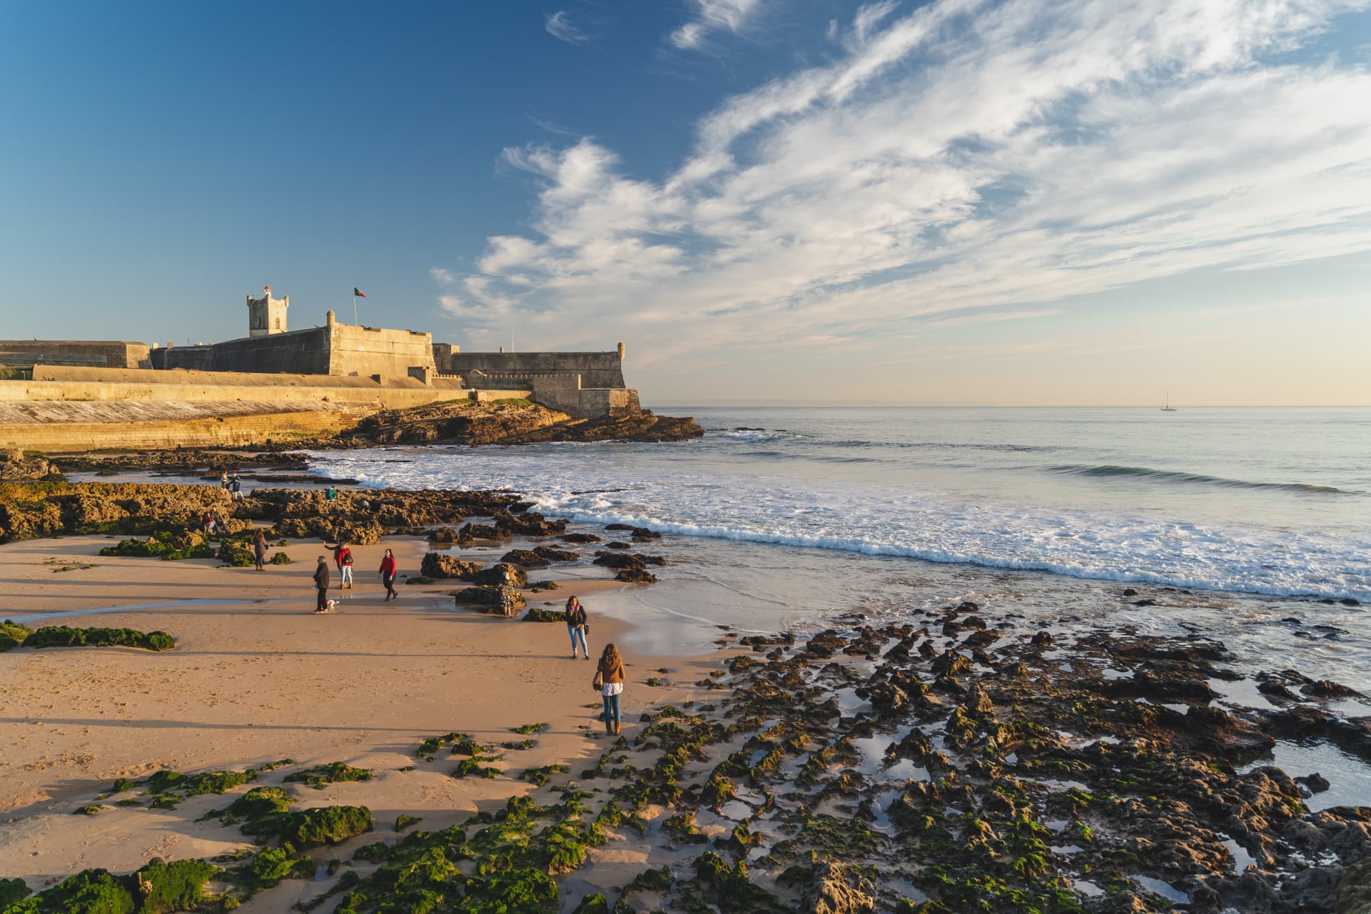
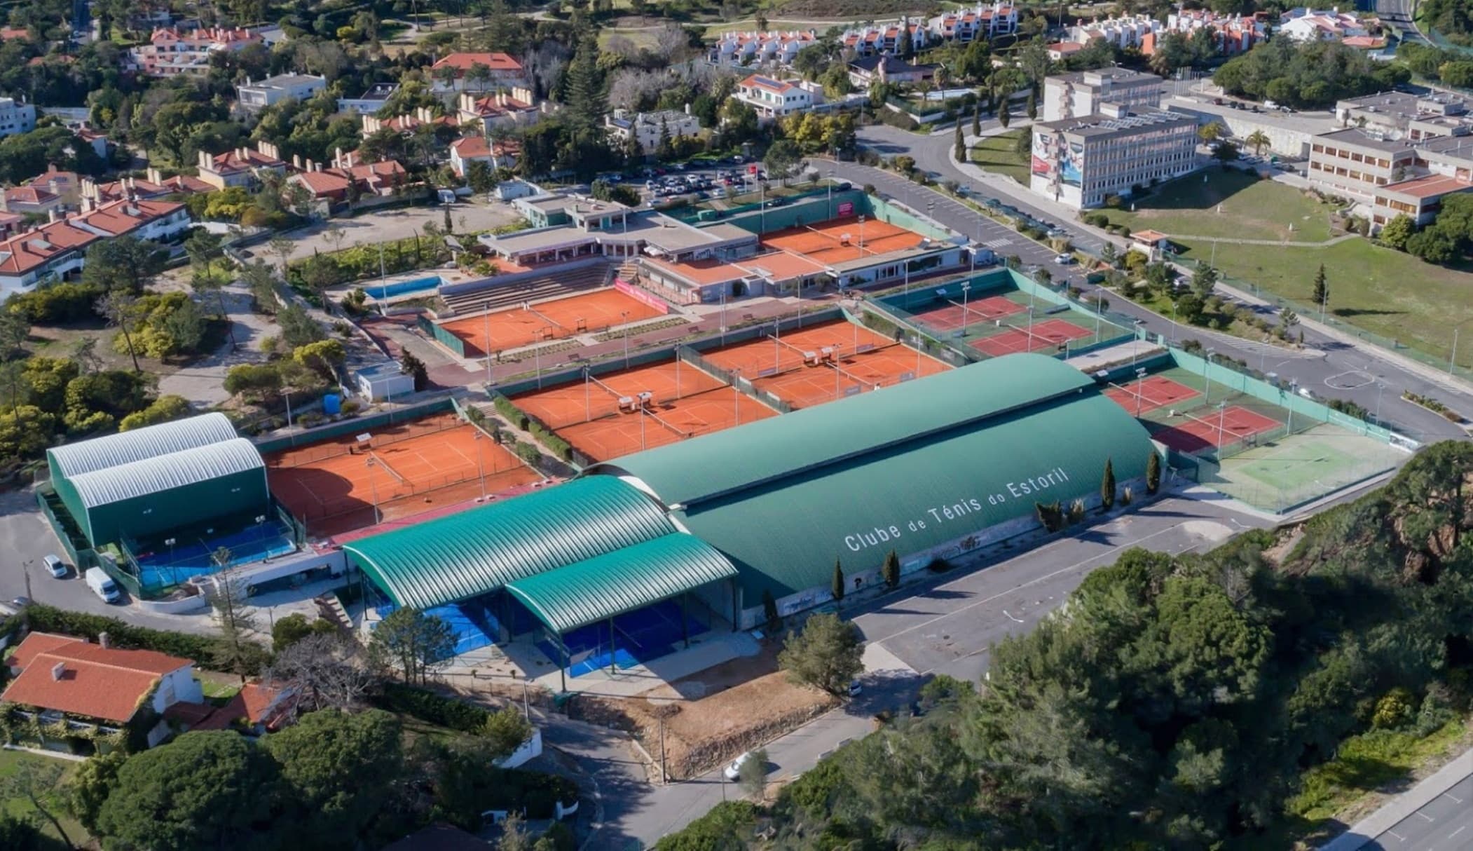
Tennis club in Estoril
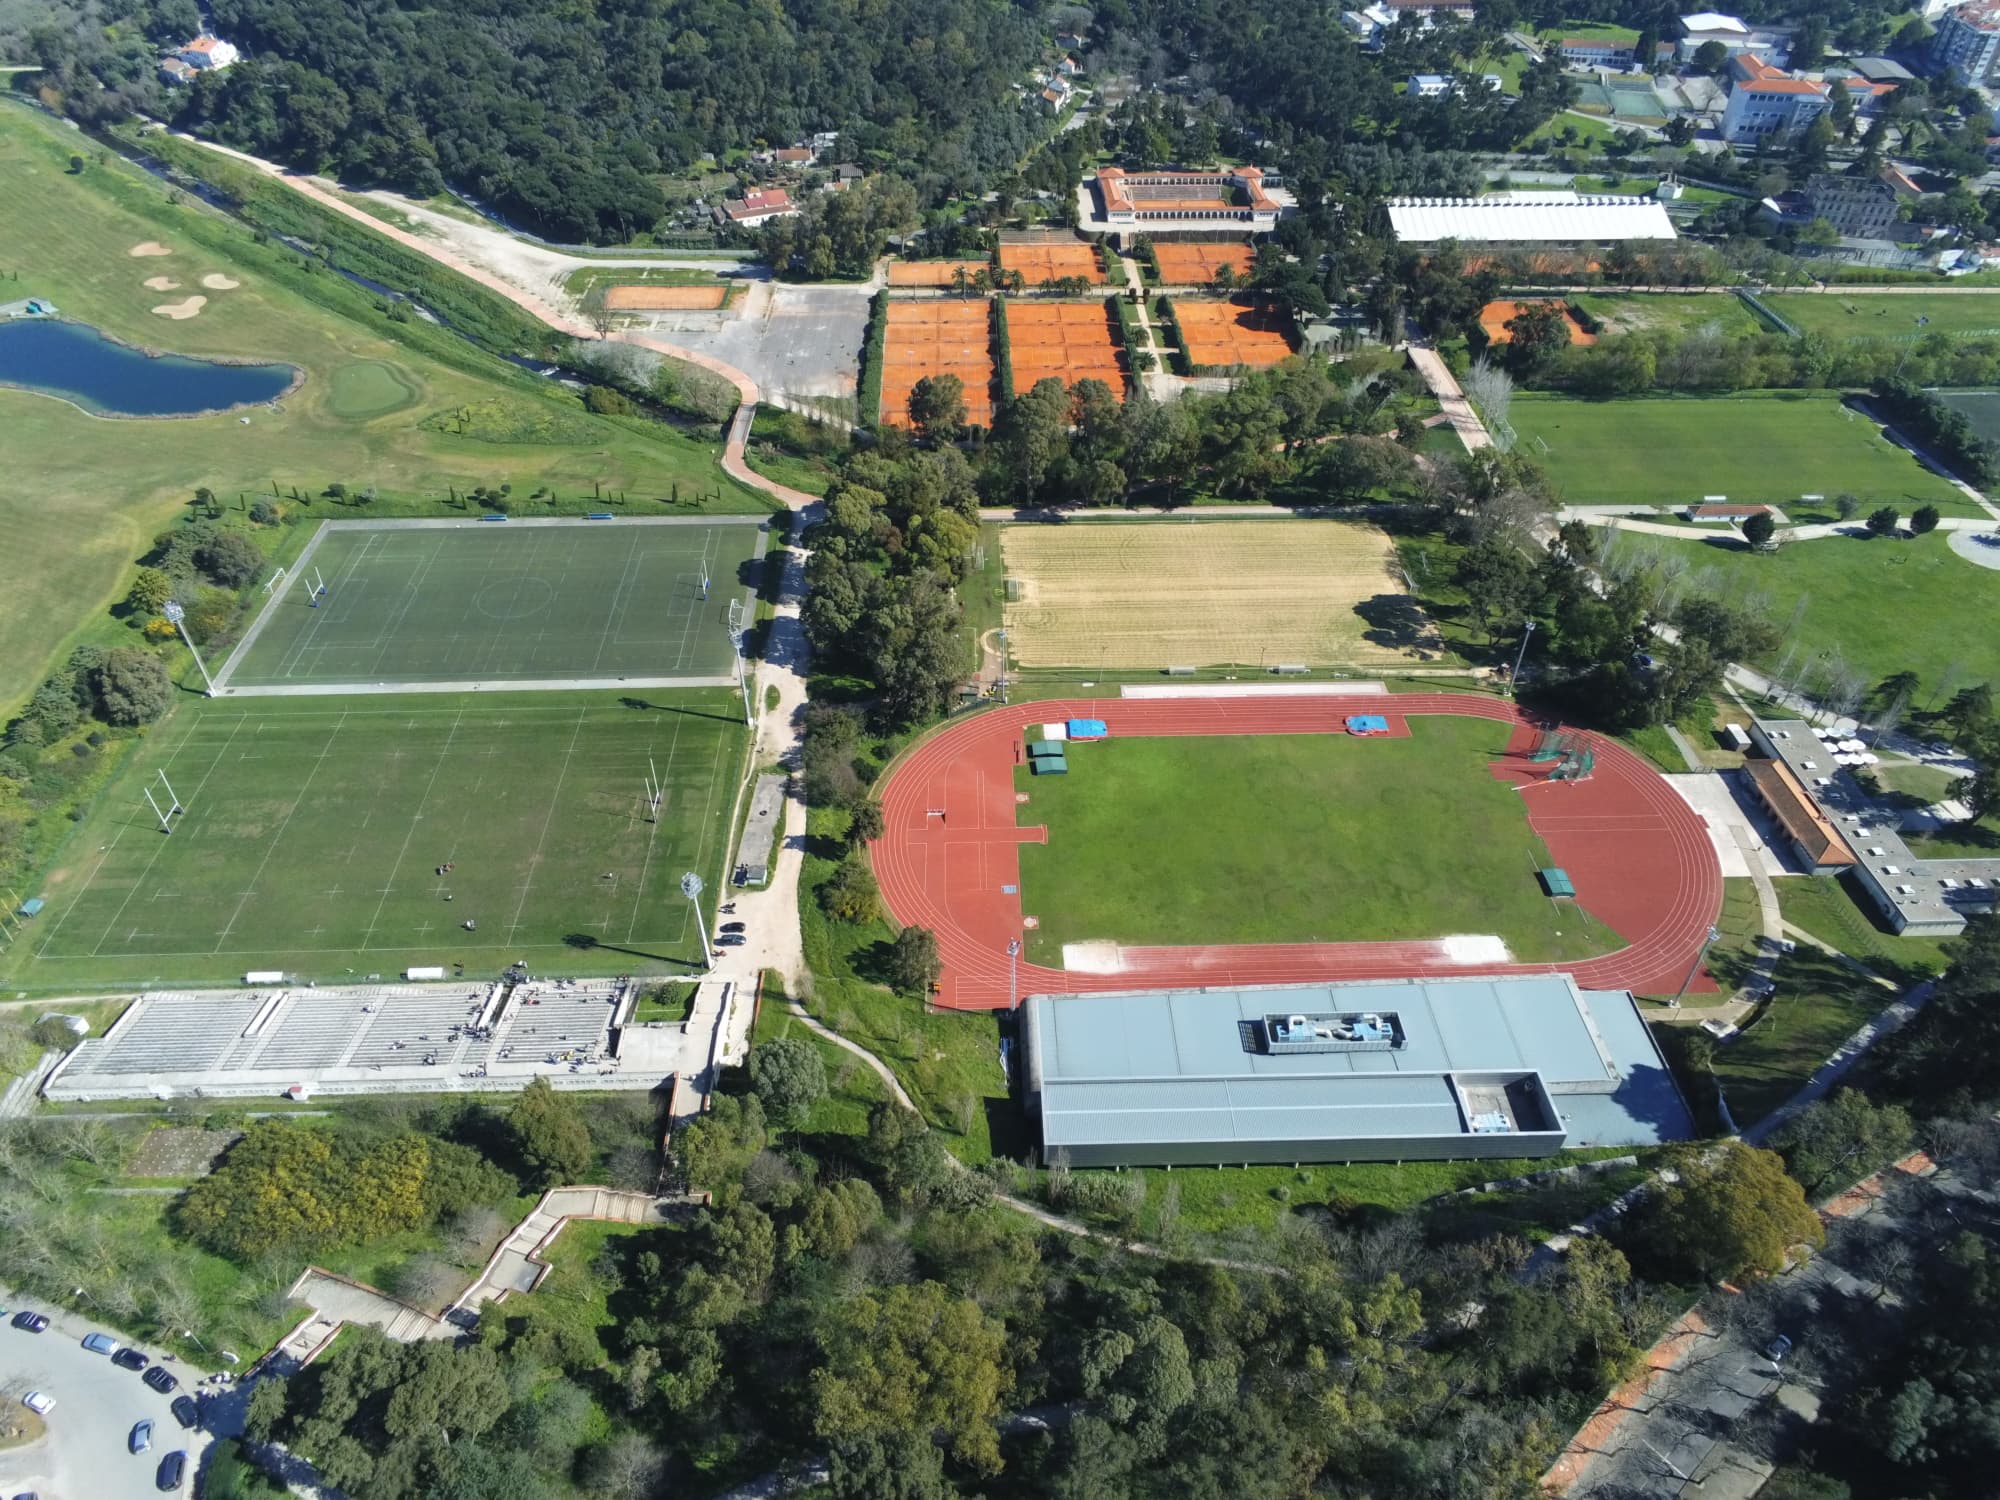
High Performance Stadium and Centre
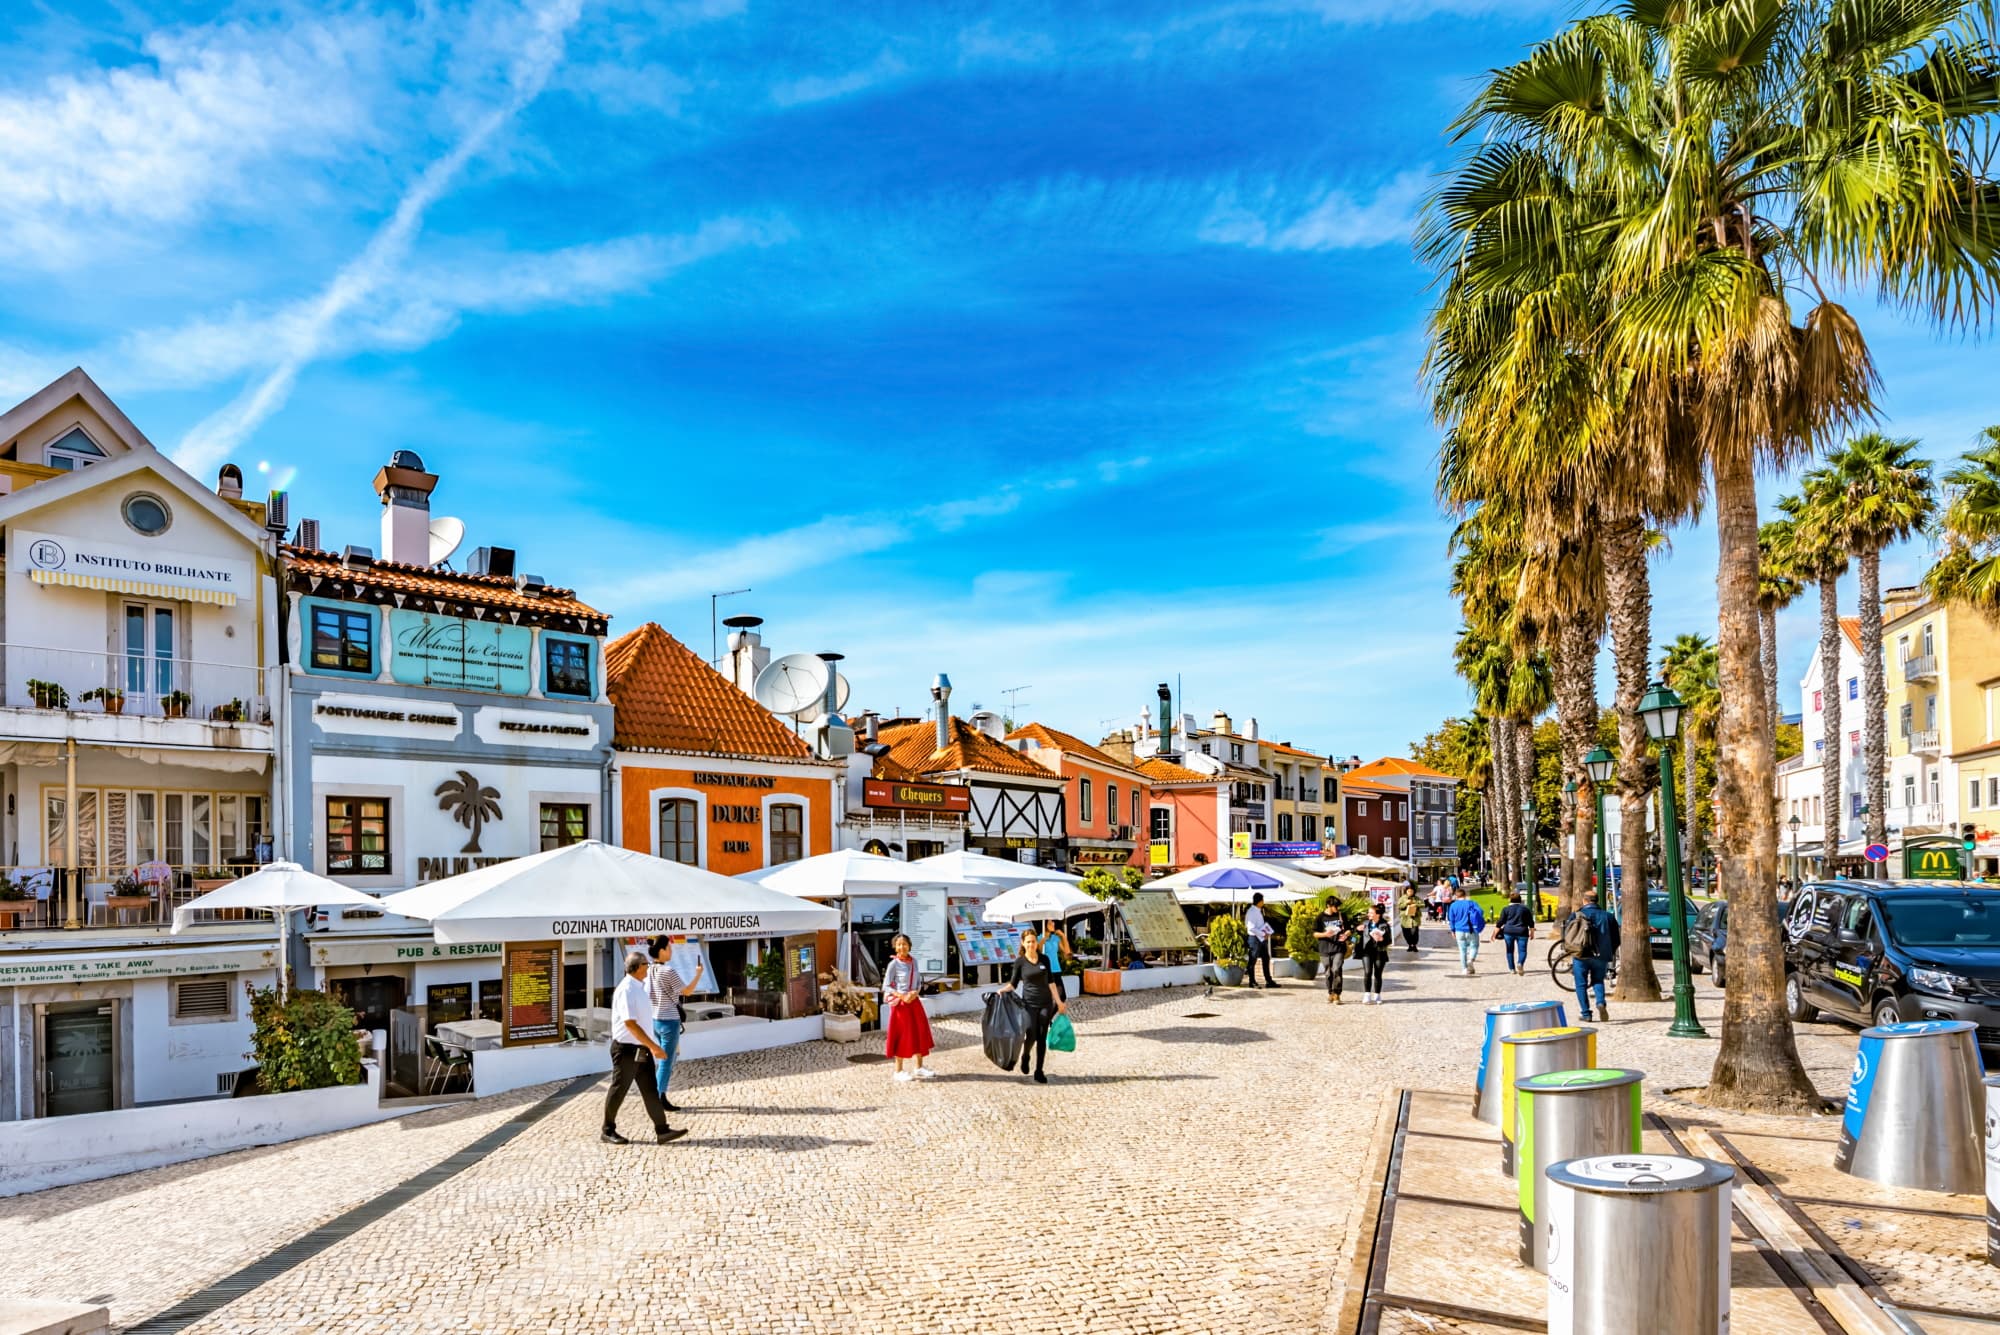
Cascais Municipality

Marina, Stores, Restaurants and Bars
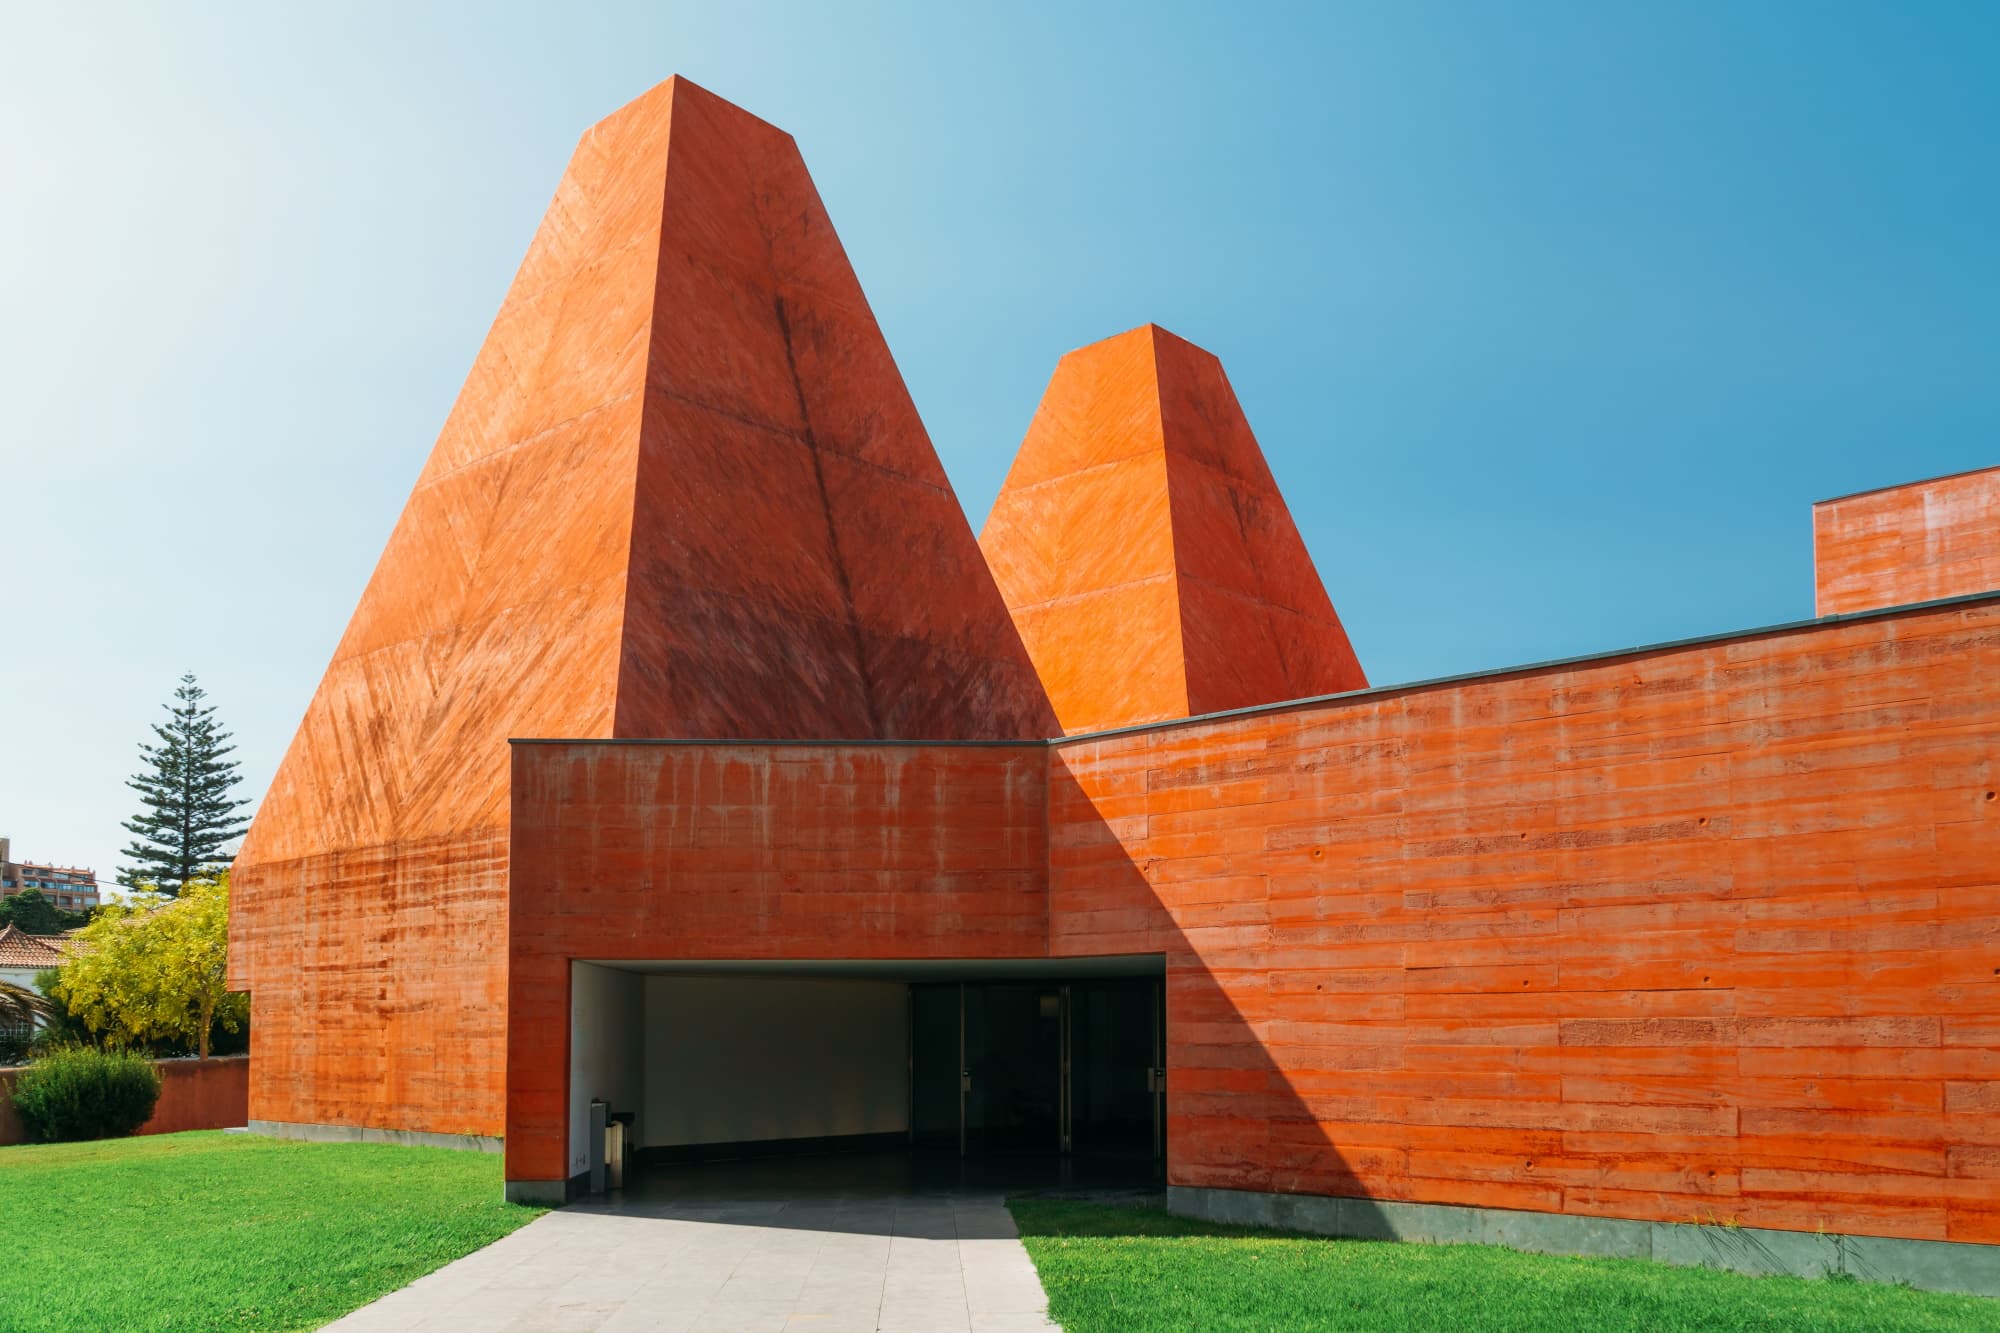
Museum

Museum

Castel, Gardens & Museum
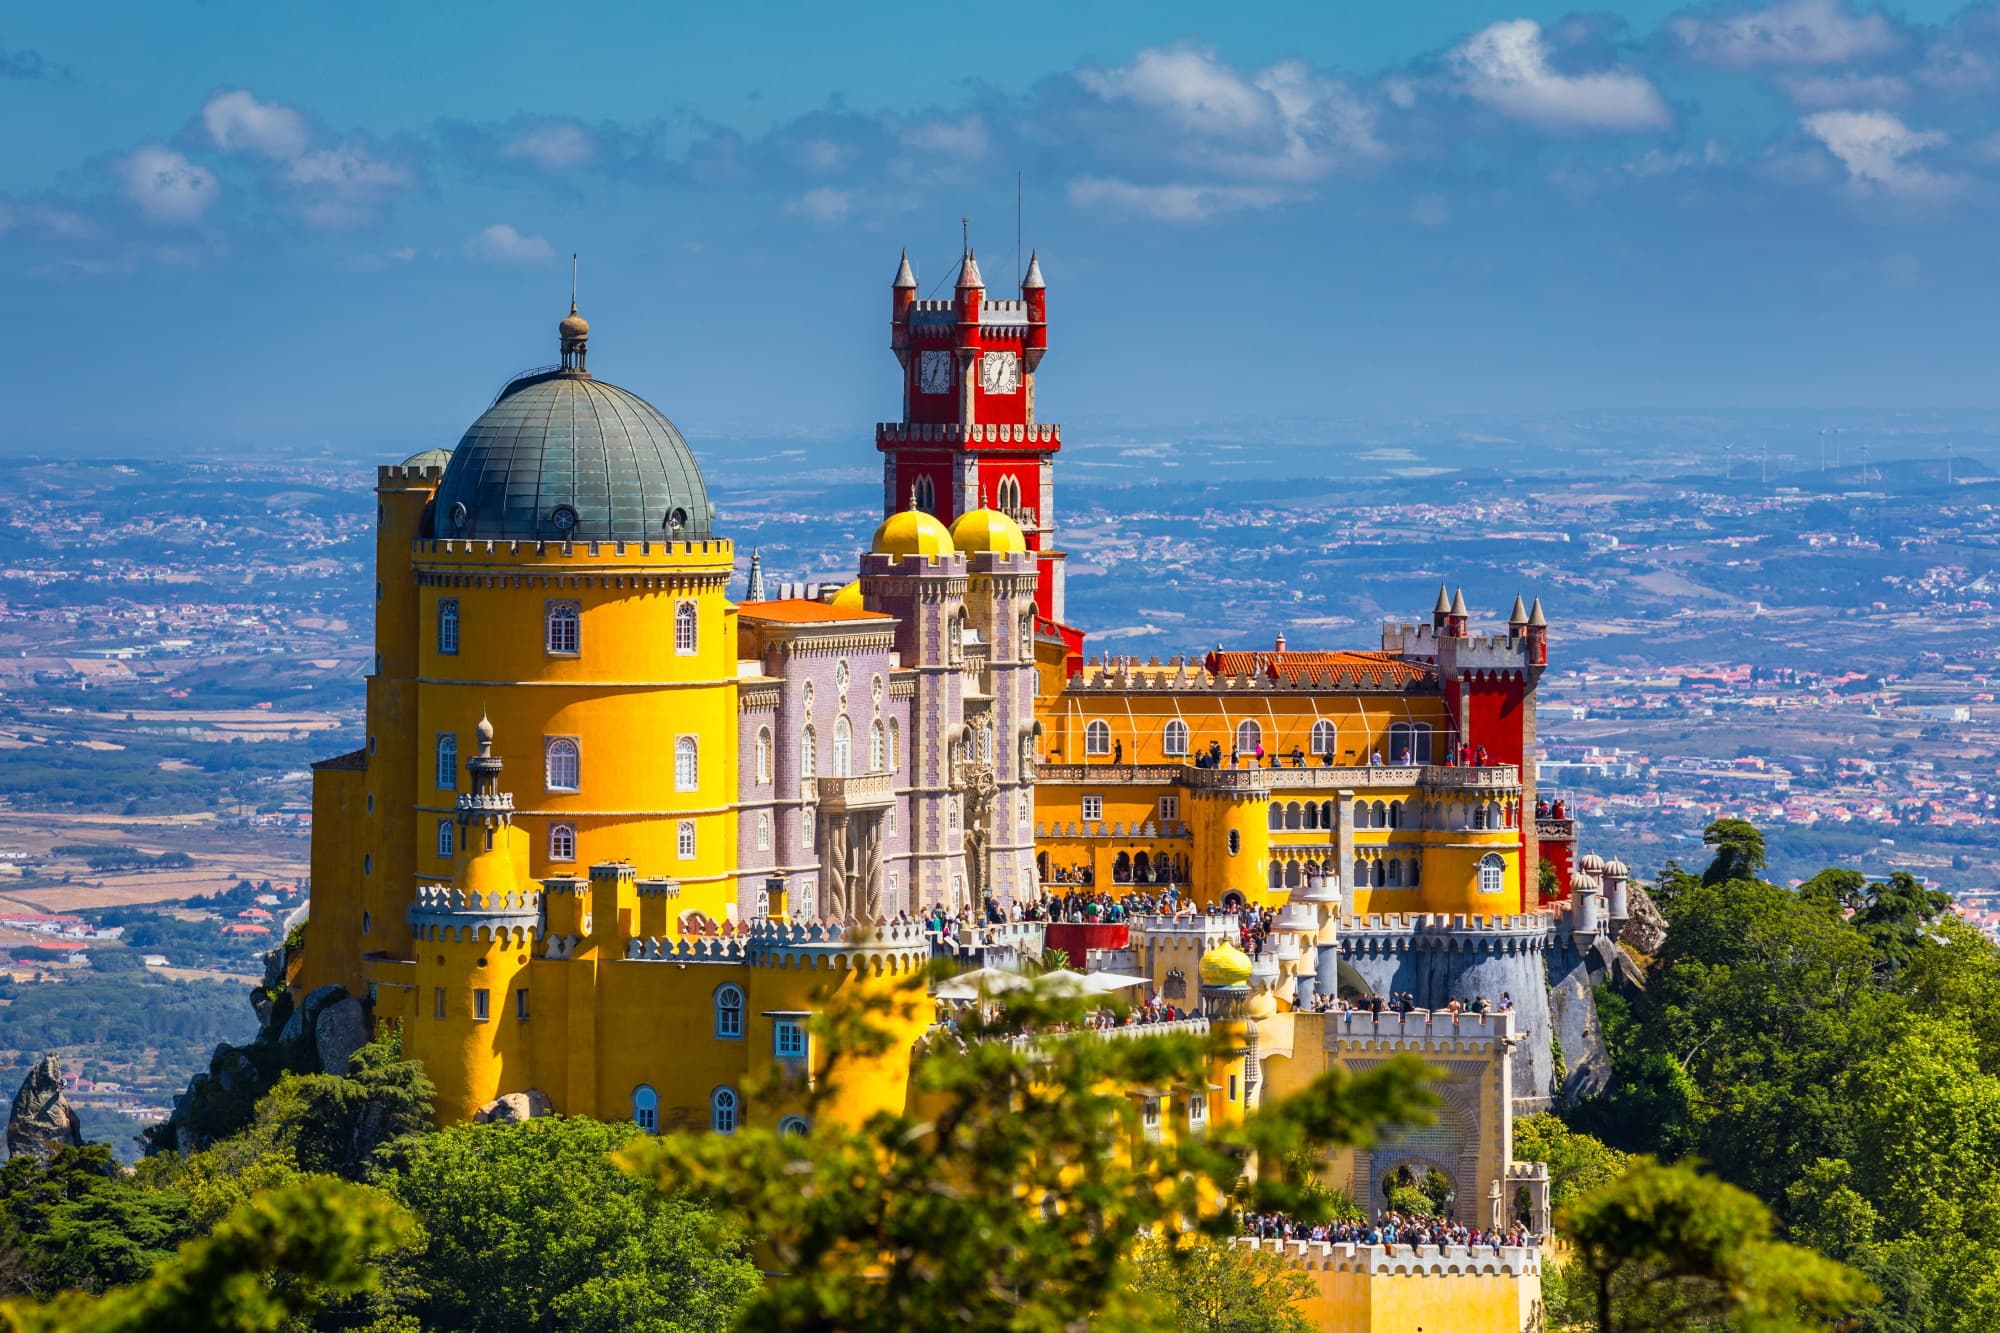
Castel, Gardens & Museum

Museum

Golf course
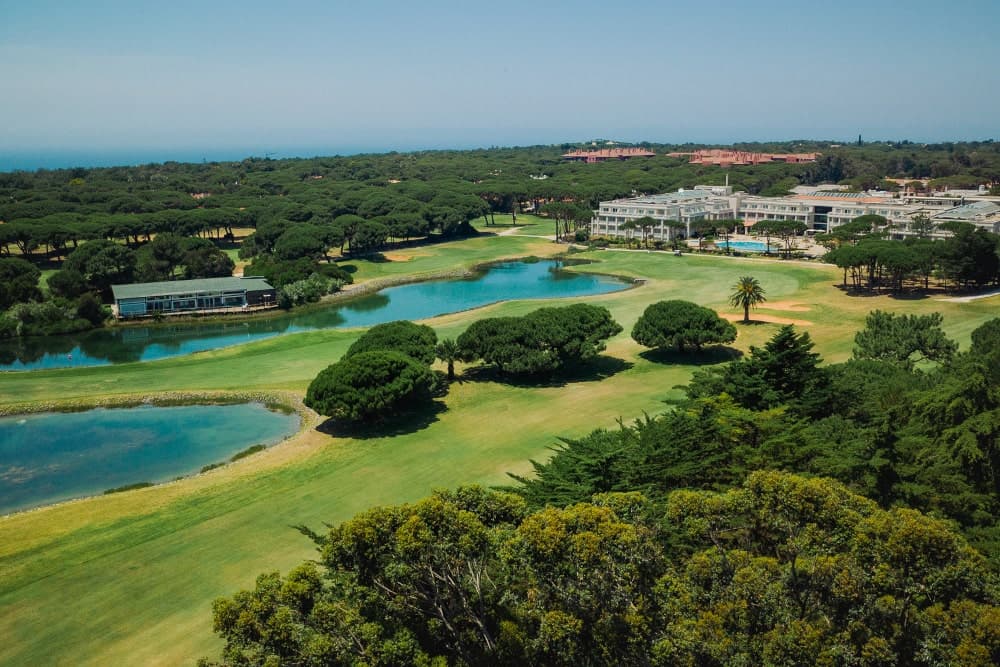
Golf course

Golf course

Golf course

Shopping Center

The hotel hosts social and corporate events, including meetings, presentations, parties, cocktails, dinners and other formats adapted to the different venues.
The overall maximum capacity for events is 380 people. Please check each venue's capacity table for each layout.
The venues include The Social Room at 226 m², The Patio at 400 m² and The Upper Deck at 145 m² with panoramic ocean views.
Available technology includes Wi-Fi 6/ax, LED walls, an 88-inch 4K screen, HDMI/Wi-Fi connections, digital signage, dedicated bandwidth and IT support on request.
Yes. The hotel offers catering services, paid covered indoor parking and accessibility for people with reduced mobility.